Carmen Scully

BEDS4
BATHS3 full
SQUARE FEET2,613
MLS#2026013255
STATUSActive
PROPERTY TYPEResidential - Single Family
SUBDIVISIONLakes At Magnolia Trace The
SCHOOLEast Baton Rouge
Property Description
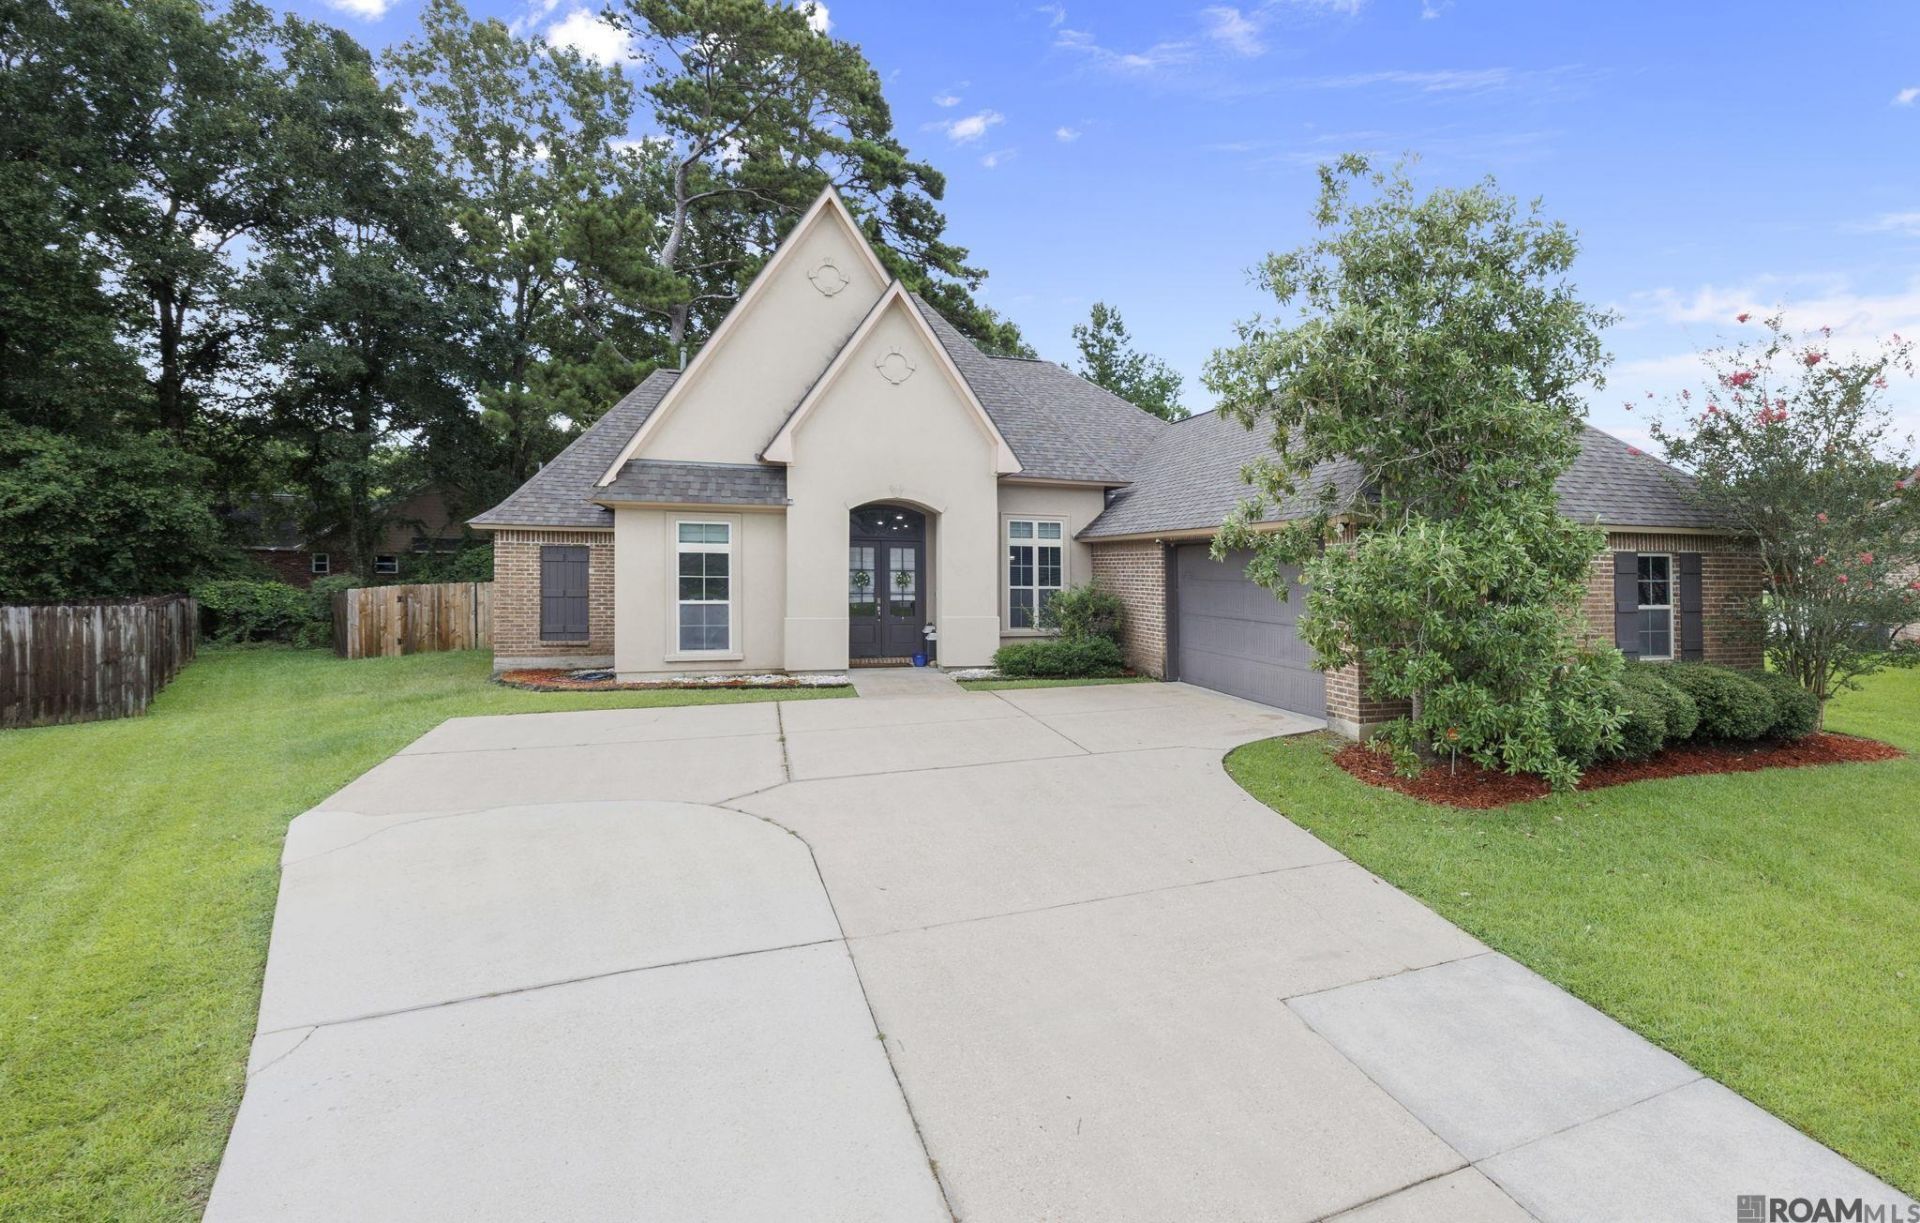
Welcome to this spacious 4-bedroom, 3-bath residence located on a large cul-de-sac lot in The Lakes at Magnolia Trace subdivision in Baton Rouge. Designed for comfortable living and effortless entertaining, the open-concept floor plan features a generous living area anchored by a cozy gas fireplace. The kitchen offers slab granite countertops, a large center island, gas cooktop, stainless steel appliances and plenty of workspace for everyday meals or hosting guests. The private primary suite includes a spacious bedroom and an en suite bathroom with dual vanities, a soaking tub and a separate shower. Three additional bedrooms provide ample space for family, guests, a home office or flex space. Additional highlights include no carpet throughout, a roof that is only approximately 2.5 years old and a large backyard with plenty of room to relax, entertain or play. Conveniently located in Baton Rouge, this well-maintained home combines space, functionality and a desirable neighborhood setting. Schedule your private showing today!
Property Features
Property Type: Residential - Single Family
Cooling: Central Air, Ceiling Fan(s)
Fenced: Yes
Fireplaces: 1
Heating: Central
Home Style: Traditional
Lot Size: 0.53 Acres
Stories: 1.0
Year Built: 2014
Amenities
Ceiling 9'+
Crown Molding
Landscaped
Lighting
Feature Descriptions
Appliances: Gas Cooktop, Dishwasher, Disposal, Microwave, Oven, Separate Cooktop
Area: EBR MLS Area 43
Association Fee: $500/Annually
Association Y/N: Yes
Cooling Y/N: Yes
Exterior: Brick Siding, Stucco Siding, Wood Siding, Frame
Fencing: Wood
Fireplace Features: 1 Fireplace
Fireplace Y/N: Yes
Flooring: Ceramic Tile, Wood
Foundation: Slab
Gas: Delta Utilities
Heating Y/N: Yes
Kitchen Features: Granite Counters, Kitchen Island, Pantry
Laundry: Inside
Lot Dimensions: 52x156x167x54x208
Master Bathroom: Double Vanity, Walk-In Closet(s), Separate Shower, Soaking Tub
Master Bedroom: En Suite Bath, Ceiling Fan(s), Tray Ceiling(s)
Parking Features: Garage, Driveway, Garage Door Opener
Security: Smoke Detector(s)
Sewer: Public Sewer
SQFT Total: 3110
Water: Public
Local Schools
School District: East Baton Rouge
Listed By / Shown By
Listed By
Agency Name: The W Group Real Estate LLC
Agency Phone: 225-577-6555
Shown By
Agent Name: Carmen Scully
Agent Phone: (225) 202-5525
Agency Title: Burns & Co., Inc. REALTORS®

Estimate Your Payment
Estimated Payment
$ 1,044.65 per month $923.61 Principal & Interest $0.00 Property Tax (data not provided by mls) $121.04 Homeowner's InsuranceChange Payment Information
Privacy Policy / DMCA Notice / ADA Accessibility


This site is hosted, designed and copyright
© 1994 - 2026 by
Delta Media Group, Inc. -- Patent Pending --
16358 Magnolia Trace Pkwy | MLS# 2026013255
This single family home located at 16358 Magnolia Trace Pkwy, Baton Rouge, LA 70817 is currently listed for sale with an asking price of $415,000. This property was built in 2014 and has 4 bedrooms and 3 full baths with 2613 sq. ft. Magnolia Trace Pkwy is located in the Lakes At Magnolia Trace The subdivision within the East Baton Rouge school district. Search Lakes At Magnolia Trace The real estate on carmenscully.burnsandco.com today.