Carmen Scully

BEDS3
BATHS2 full
SQUARE FEET2,092
MLS#2026013421
STATUSActive
PROPERTY TYPEResidential - Single Family
SCHOOLLivingston Parish
Property Description
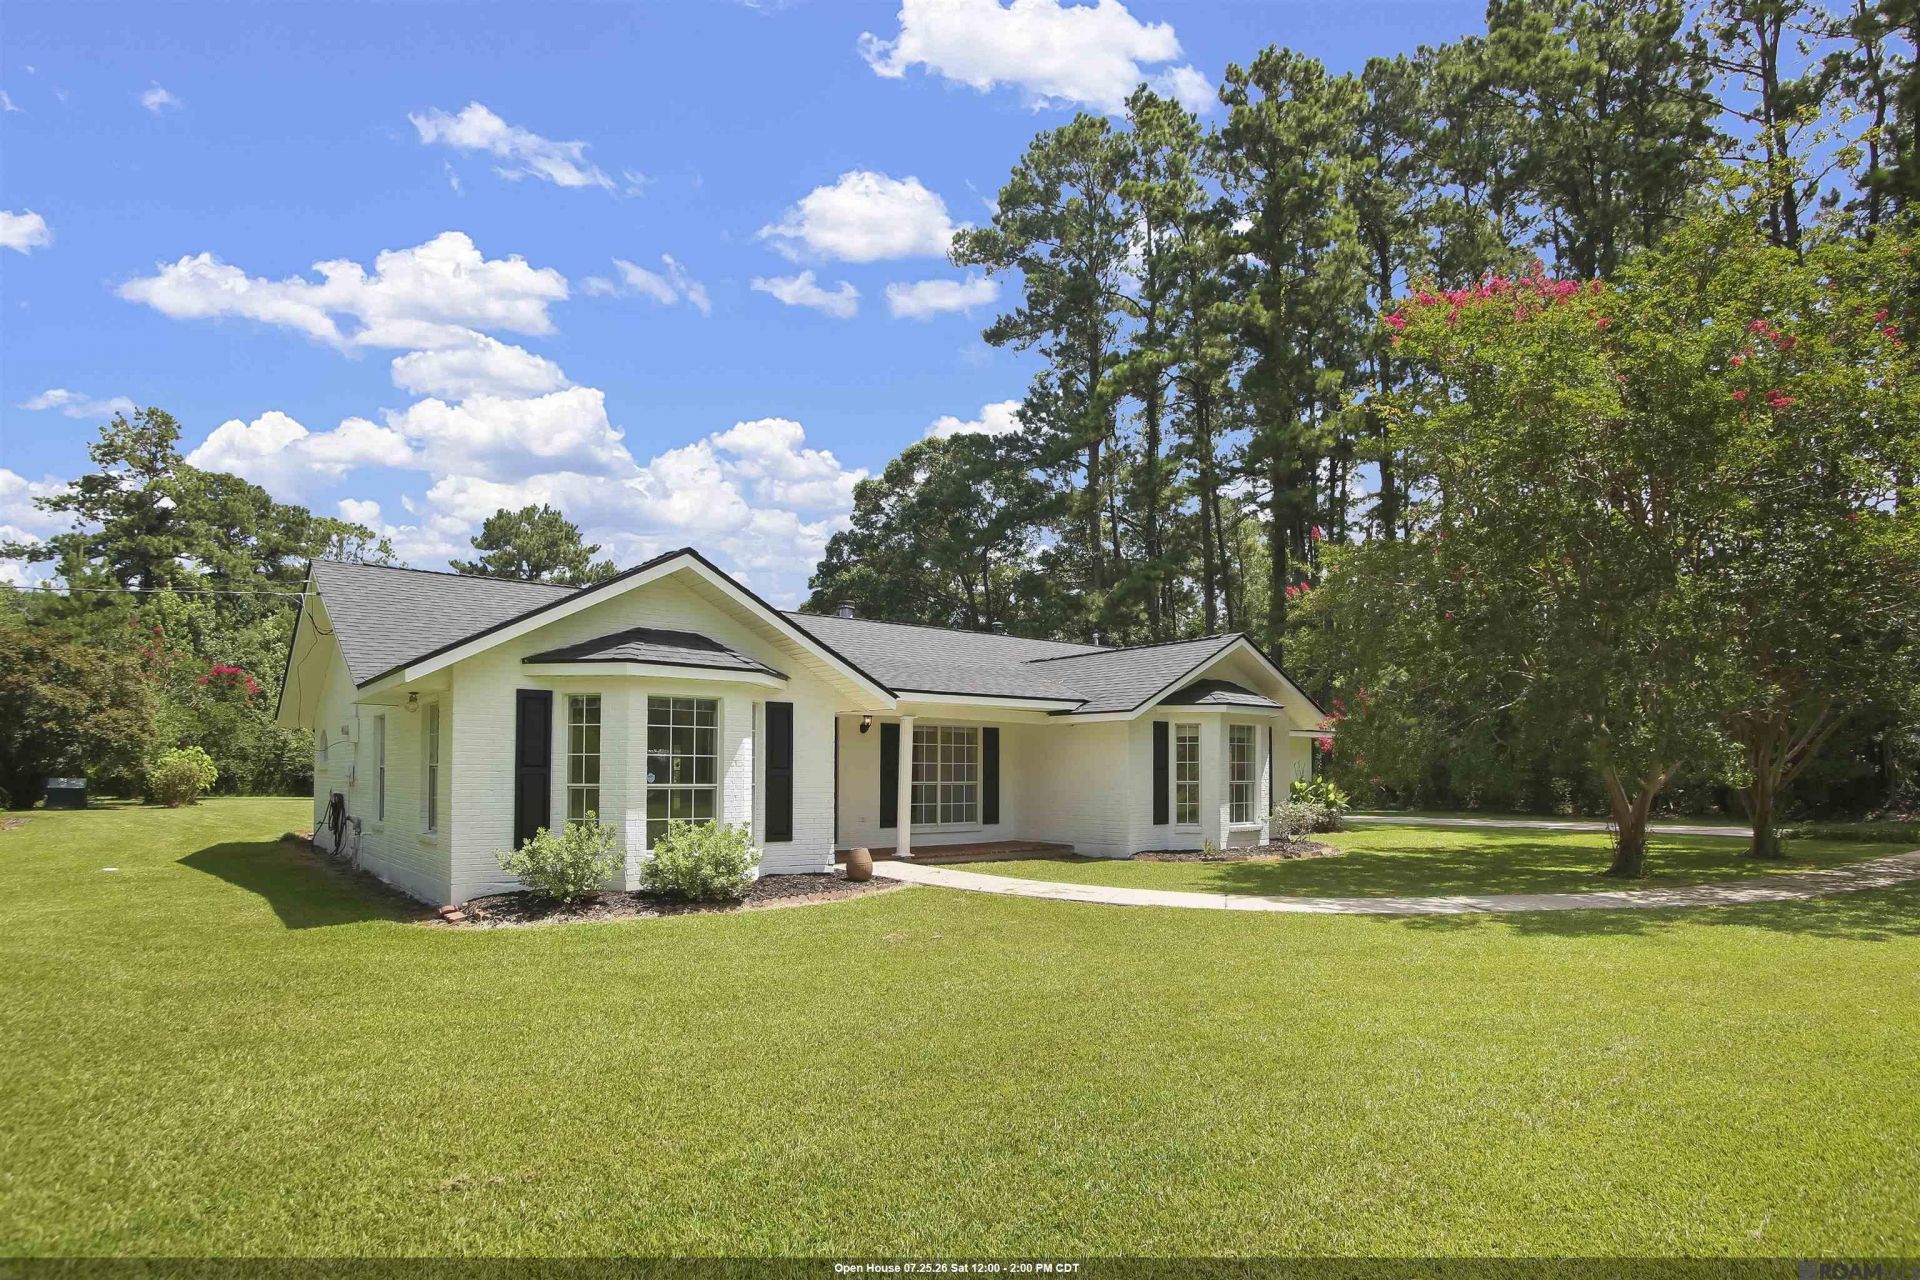
Rare find on almost 8 acres! This lovely 3 bed 2 bath homes welcomes you with an extended driveway giving you privacry in a serene country setting all while being minutes from town. Fresh interior paint and flooring showcase the miticulous care that has been paid to the home. Updated kitchen features real wood cabinets, new stianless steel appliances and granite countertops. New roof in 2022 and new hot water heater. The living room boasts cathedral ceilings and a fireplace that overlook the back patio and yard. Breakfast Room, Dining Room and bar seating give you several eating and entertaining options. All bedrooms have ample closet space. Outside, you will find a 2 car carport with storage and an 852 square foot outbuiding that could be a rental, guest house or anything you can imagine. The lot boasts a pond as well. Flood zone X.
Property Features
Property Type: Residential - Single Family
Cooling: Central Air, Ceiling Fan(s)
Fireplaces: 1
Heating: Central, Gas Heat
Home Style: Traditional
Lot Size: 7.49 Acres
Roof Type: Shingle
Stories: 1.0
Year Built: 1992
Amenities
Breakfast Bar
Eat-in Kitchen
Attic Access
Cathedral Ceiling(s)
Attic Storage
Landscaped
Lighting
Rain Gutters
Feature Descriptions
Appliances: Elec Stove Con, Gas Cooktop, Dishwasher, Range/Oven, Refrigerator, Range Hood, Stainless Steel Appliance(s)
Area: LIV MLS Area 80
Carport Y/N: Yes
Cooling Y/N: Yes
Exterior: Brick Siding, Wood Siding, Brick, Frame
Fencing: None
Fireplace Features: 1 Fireplace, Gas Log, Ventless, Wood Burning Stove
Fireplace Y/N: Yes
Flooring: Ceramic Tile, Laminate
Foundation: Slab
Gas: Atmos
Heating Y/N: Yes
Kitchen Features: Granite Counters, Pantry
Laundry: Electric Dryer Hookup, Washer Hookup, Inside, Washer/Dryer Hookups
Lot: Oversized Lot, Rear Yard Vehicle Access, Shade Tree(s)
Master Bathroom: Double Vanity, Separate Shower
Master Bedroom: En Suite Bath, Ceiling 9ft Plus, Ceiling Fan(s), Walk-In Closet(s)
Other Structures: Storage Shed/Bldg., Workshop
Parking Features: 2 Cars Park, Carport Rear Park, Driveway
Parking Total: 2
Patio/Porch Features: Covered, Porch, Patio: Oversized
Security: Smoke Detector(s)
Spa: Yes
Spa Features: Bath
SQFT Total: 4247
Water: Public
Local Schools
School District: Livingston Parish
Listed By / Shown By
Listed By
Agency Name: Compass Elysian Fields
Agency Phone: 504-948-3011
Shown By
Agent Name: Carmen Scully
Agent Phone: (225) 202-5525
Agency Title: Burns & Co., Inc. REALTORS®

Estimate Your Payment
Estimated Payment
$ 1,006.64 per month $890.00 Principal & Interest $0.00 Property Tax (data not provided by mls) $116.64 Homeowner's InsuranceChange Payment Information
Privacy Policy / DMCA Notice / ADA Accessibility


This site is hosted, designed and copyright
© 1994 - 2026 by
Delta Media Group, Inc. -- Patent Pending --
29417 Mary Kinchen Rd | MLS# 2026013421
This single family home located at 29417 Mary Kinchen Rd, Albany, LA 70711 is currently listed for sale with an asking price of $399,900. This property was built in 1992 and has 3 bedrooms and 2 full baths with 2092 sq. ft. Mary Kinchen Rd is located within the Livingston Parish school district. Search Albany real estate on carmenscully.burnsandco.com today.