Carmen Scully

BEDS3
BATHS1 full
SQUARE FEET1,323
MLS#2026013260
STATUSActive
PROPERTY TYPEResidential - Single Family
SUBDIVISIONWestminster Place
SCHOOLEast Baton Rouge
Property Description
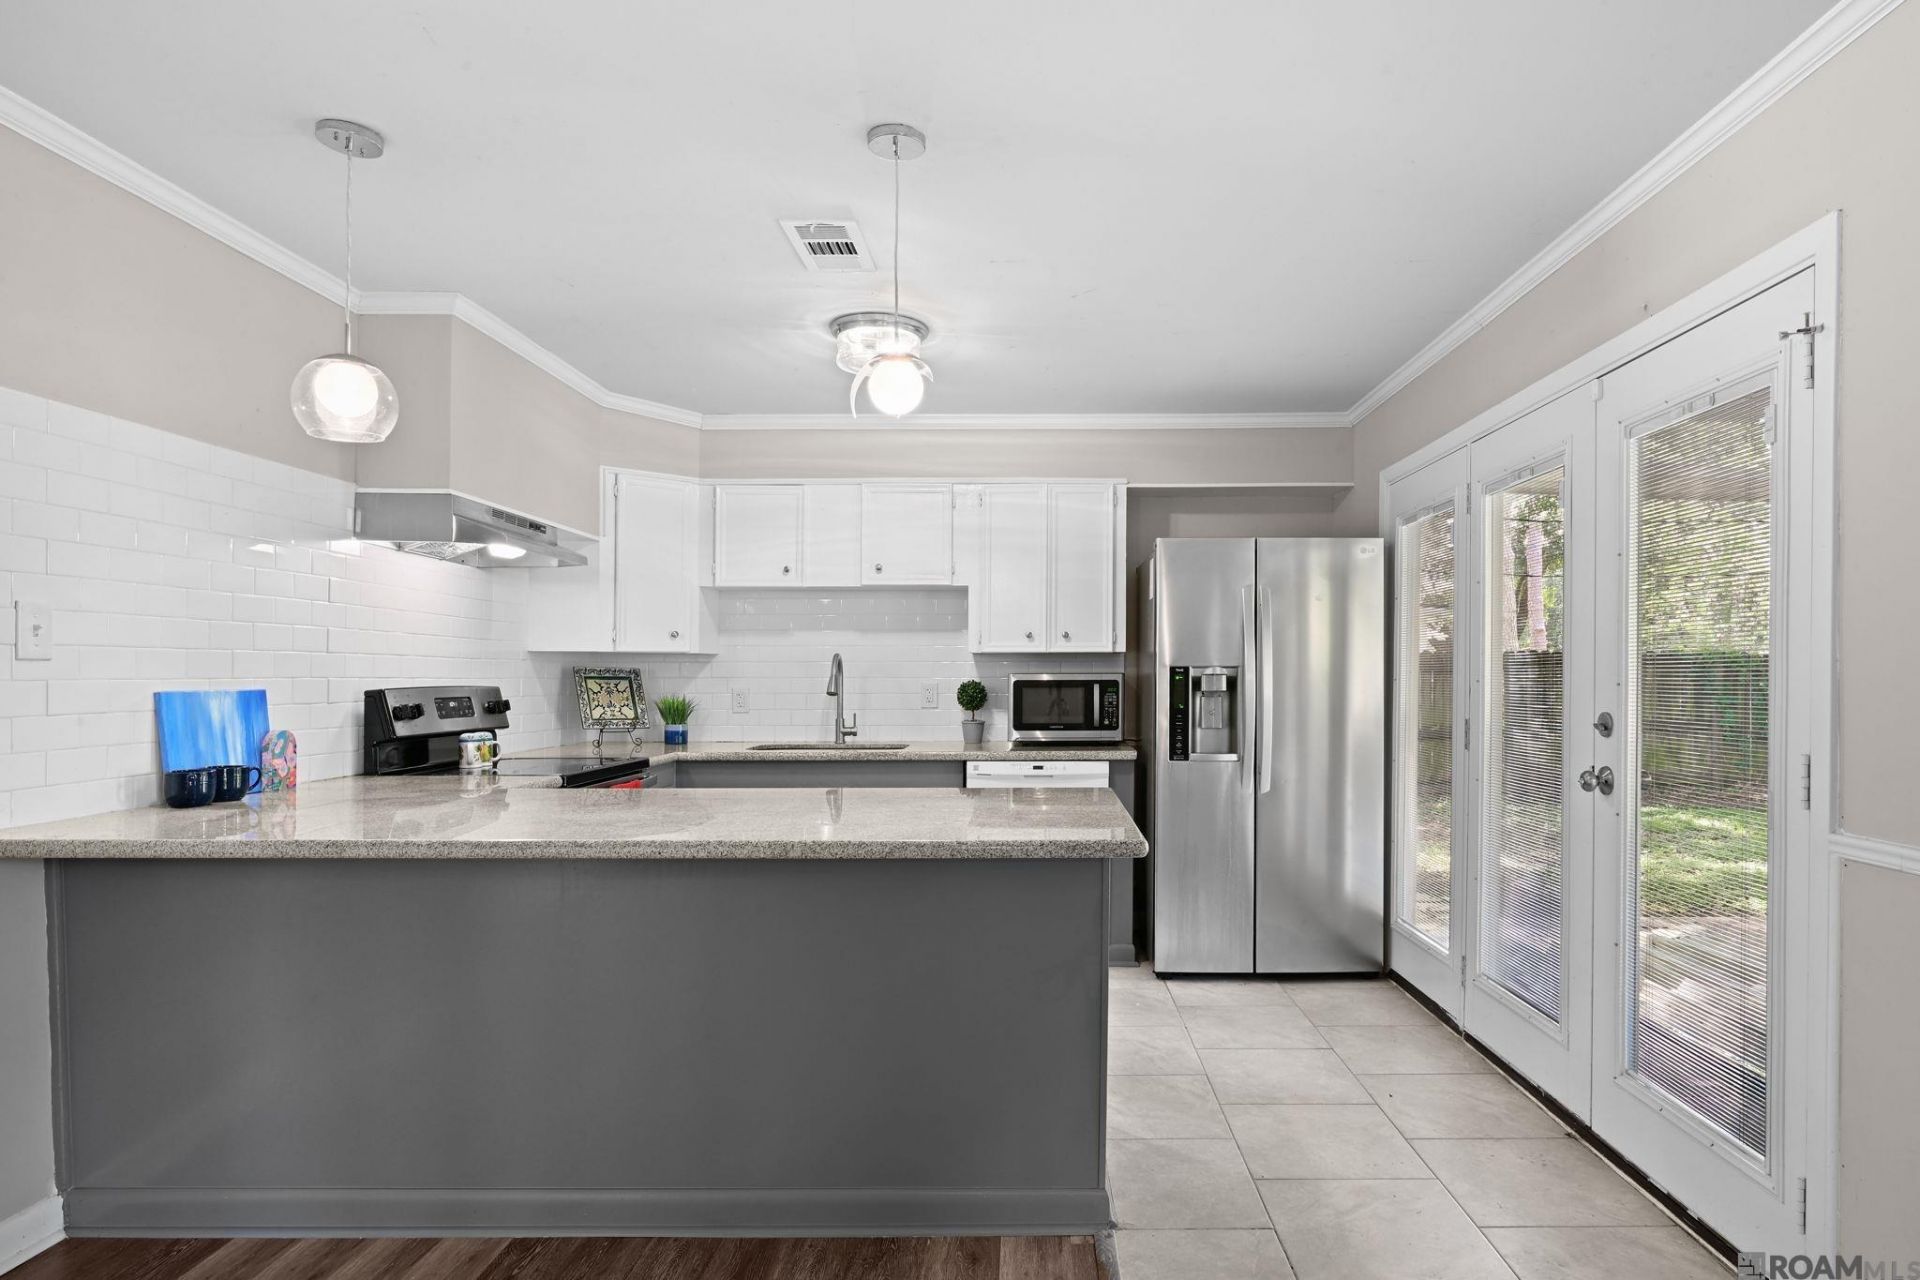
Renovated house with large back yard with inground pool (new liner coming soon!) Recent updates include new flooring, a roof replaced in 2021, granite countertops, and a beautifully renovated bathroom. The oversized laundry room offers abundant storage and added convenience. With its thoughtful upgrades, inviting outdoor space, and desirable Westminster neighborhood, this home is ready for its next owner. Located in Flood Zone X, no flood insurance is required. Community amenities including a pool, tennis courts, and pickleball courts. All of this is just minutes from shopping, dining, and everyday conveniences.
Property Features
Property Type: Residential - Single Family
Cooling: Central Air, Ceiling Fan(s)
Fenced: Yes
Heating: Central
Home Style: Traditional
Lot Size: 0.23 Acres
Roof Type: Shingle
Stories: 1.0
Year Built: 1962
Amenities
Attic Access
Lighting
Feature Descriptions
Appliances: Dishwasher, Microwave, Range/Oven
Area: EBR MLS Area 62
Association Y/N: Yes
Carport Y/N: Yes
Community Features: Park, Playground
Cooling Y/N: Yes
Exterior: Brick Siding, Other Siding, Frame
Fencing: Full
Flooring: Ceramic Tile, Laminate, Wood
Foundation: Slab
Gas: Delta Utilities
Heating Y/N: Yes
Kitchen Features: Granite Counters
Laundry: Inside
Lot Dimensions: 70 X 142
Master Bathroom: No Special Features
Master Bedroom: None Specified
Parking Features: 2 Cars Park, Carport
Parking Total: 2
Patio/Porch Features: Covered, Patio: Open
Pool Features: In Ground, Liner
Sewer: Public Sewer
SQFT Total: 1673
Swimming Pool: Yes
Utilities: Cable Connected
Water: Public
Local Schools
School District: East Baton Rouge
Listed By / Shown By
Listed By
Agency Name: Keyfinders Team Realty
Agency Phone: 225-408-5932
Shown By
Agent Name: Carmen Scully
Agent Phone: (225) 202-5525
Agency Title: Burns & Co., Inc. REALTORS®

Estimate Your Payment
Estimated Payment
$ 616.72 per month $545.26 Principal & Interest $0.00 Property Tax (data not provided by mls) $71.46 Homeowner's InsuranceChange Payment Information
Privacy Policy / DMCA Notice / ADA Accessibility


This site is hosted, designed and copyright
© 1994 - 2026 by
Delta Media Group, Inc. -- Patent Pending --
4092 Fleet Dr | MLS# 2026013260
This single family home located at 4092 Fleet Dr, Baton Rouge, LA 70809 is currently listed for sale with an asking price of $245,000. This property was built in 1962 and has 3 bedrooms and 1 full baths with 1323 sq. ft. Fleet Dr is located in the Westminster Place subdivision within the East Baton Rouge school district. Search Westminster Place real estate on carmenscully.burnsandco.com today.